Area:
84,000 sqm
Typology:
Mixed Use Development
Construction:
2026
Project category:
Mixed Use
The project's story
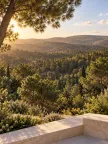
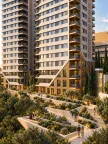
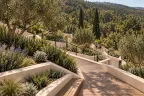
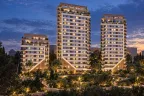
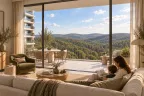
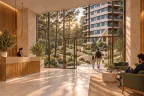
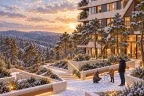
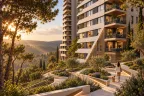
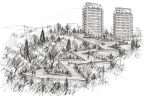
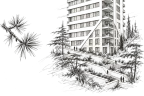
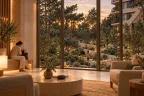
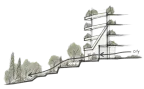
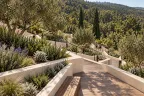
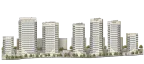
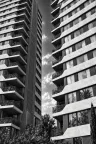
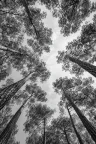
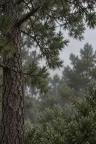
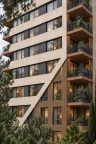
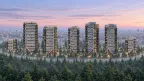
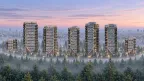
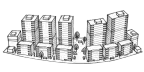
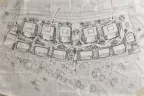
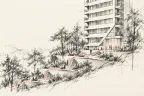
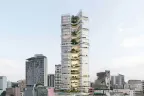
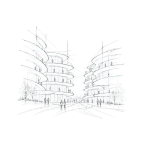
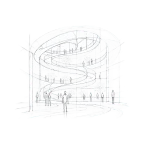
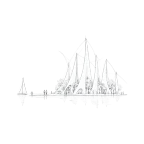
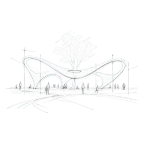
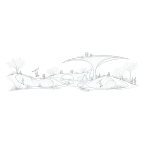
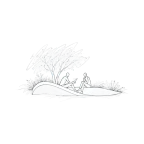
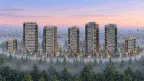
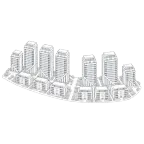
The project was designed as a dialogue between international modernism and the Jerusalem context, creating architecture that opens up to its surroundings. The diagonal facades are a key element, inviting the Jerusalem Forest landscape inward while framing public spaces to weave city and nature together. The blend of traditional Jerusalem stone with modern light stone offers a fresh, contemporary expression that preserves local identity while innovating. The open areas are the project’s planning core, not an afterthought. Plazas, paths, and green corridors blur the lines between the complex and the forest. Local vegetation is integrated as an active layer of life, enhancing the residential experience and fostering a direct connection to nature within the urban sphere.This design fits into the broader context of Beit Hakerem, a historic neighborhood known for its leafy streets and public gardens. Its proximity to the forest provides nature at one’s doorstep, while access to the Light
Rail and main traffic arteries ensures city-wide connectivity. This balance of communal serenity and urban accessibility makes it one of Jerusalem’s most sought-after areas.Aligned with our vision of building a complete community, the complex includes two resident clubs, local commerce, and two kindergartens. The project offers a holistic living experience, bridging the contemporary with the local, the community with the city, and daily life with the open horizon.