

Area:
27,000 sqm
Typology:
Residential
Completion:
2030
Project category:
Residential
The project's story
The point of entry into Jerusalem has evolved over time, from the historic gates of the Old City, through the surrounding neighborhoods, and today into a new infrastructure network that includes light rail, a train station, and a central bus terminal. Together, these elements redefine the contemporary gateway to the city.
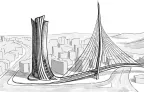
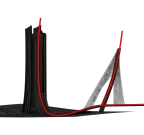
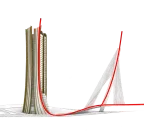
Within this context, the Chords Bridge acts as a key landmark, marking the entrance and connecting different parts
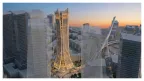
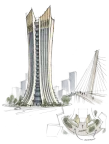
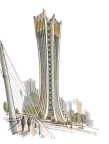
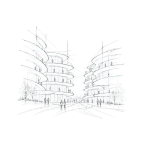
of the city. The project is positioned precisely within this threshold, between the entrance to the city and the entrance to the neighborhood.It operates as an urban gate and as a gesture to the neighborhood, establishing a new identity for the evolving district while respecting the existing fabric and connecting old and new. The architecture seeks to generate continuity, connectivity, and community, both at the urban scale and at the residential level.
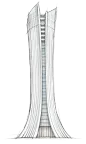
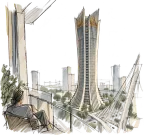
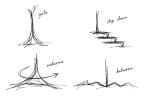
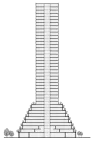
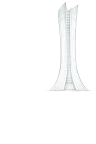
The tower’s stepped massing is derived from the idea of passage, forming a gateway, while also creating cascading terraces oriented toward the landscape and the
neighborhood, reinforcing the relationship between residents and their surroundings. The project includes approximately 200 residential units across 27,000 sqm and rises to 40 floors.
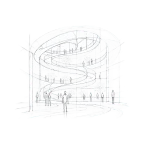
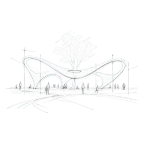
It incorporates shared amenities such as a swimming pool, fitness center, and community spaces, supporting a contemporary vision of urban living rooted in collective experience. The design establishes a dialogue between the new dense urban fabric surrounding transportation infrastructure and the existing neighborhood character.