Area:
233,000 sqm
Typology:
Mixed Use Development
Construction:
2025
Project category:
Mixed Use
The project's story
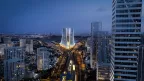
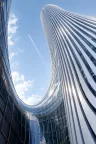
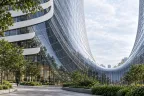
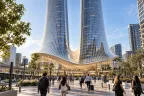
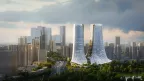
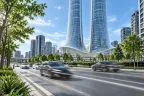
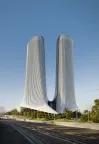
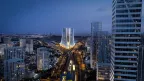
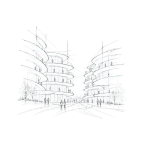
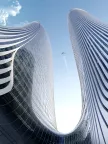
Welcome to Ludvipol, an extraordinary development
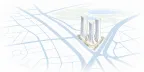
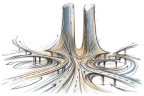
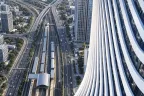
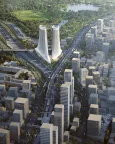
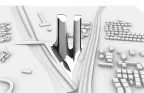
positioned at the entrance to Tel Aviv, where two major
highways converge, captivating the attention of over 1 million
passersby daily. Spanning an impressive 230,000 square
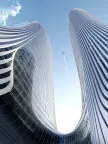
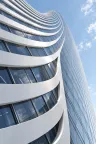
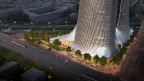
meters, Ludvipol emerges as a beacon of modernity and
sophistication, captivating the gaze of its many visitors.
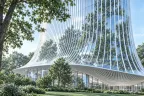
At the heart of Ludvipol’s transformative vision lies
a comprehensive approach to urban living, where
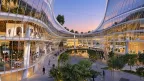
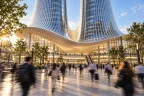
functionality intertwines seamlessly with aesthetic brilliance. This multifaceted destination offers an array of amenities catering to every facet of contemporary life.
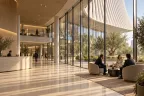
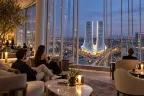
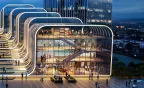
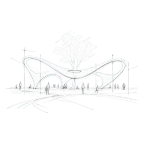
Within Ludvipol’s expansive footprint, guests are welcomed by a luxurious hotel offering unparalleled hospitality, while a state-of-the-art theater provides a cultural oasis for patrons. Furthermore, a robust transportation network, including a metro station and bus terminal, ensures convenient access for residents and visitors alike.
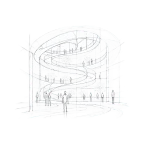
Yet Ludvipol is more than just a destination; it’s a nexus of integration and connectivity within the city. An expansive expo center fosters collaboration and innovation among businesses and entrepreneurs, while a cutting-edge digital arts museum inspires exploration and creativity.
At its core, Ludvipol embodies a vision of inclusivity and cohesion, where diverse elements come together to create a vibrant tapestry of urban life. As Tel Aviv’s newest landmark, Ludvipol stands as a testament to the power of design in shaping the future of cities, enriching the lives of all who encounter its transformative presence.