
All Projects
Menu
She

She

Tel Aviv
She
Area:
41,000 sqm
Typology:
Mixed Use Tower
Completion:
2028
Project category:
Mixed Use

The project's story

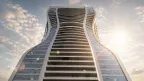
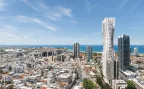
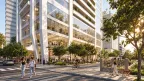
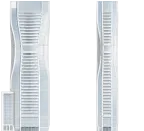
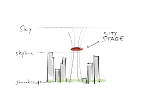
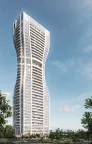
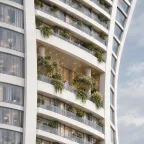
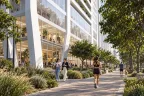
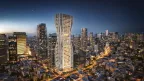
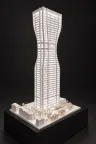
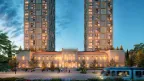
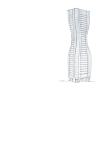
‘She’ flows seamlessly into the fabric, blending modernity with the historical context. A 360° panoramic view of the heart of the city invites residents into a daily dialogue with the dynamic urban landscape below.
More info
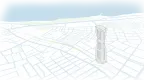
Location map
She
Tel Aviv
She gallery — photo 1
She gallery — photo 2
She gallery — photo 3
She gallery — photo 4
She gallery — photo 5
She gallery — photo 6
She gallery — photo 7
She gallery — photo 8
She gallery — photo 9
She gallery — photo 10She gallery — photo 11
She gallery — photo 12She gallery — photo 13
She gallery — photo 14
She gallery — photo 15She gallery — photo 16
She gallery — photo 17
She gallery — photo 18
She gallery — photo 19She gallery — photo 20
She gallery — photo 21
She gallery — photo 22
She gallery — photo 23
She gallery — photo 24She gallery — photo 25
She gallery — photo 26She gallery — photo 27

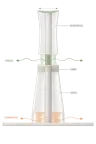
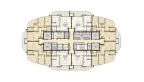
Tower plan

Tower Explorer
Shops
Public Theater
Offices
Panoramic Sky Lobby
The Penthouse
Shops
Public Theater
Offices
Panoramic Sky Lobby
The Penthouse

Next Project

Keep Scrolling
Midtown
Midtown