Area:
343,000 sqm
Typology:
Mixed Use Development
Completion:
Under Construction
Project category:
Mixed Use
The project's story
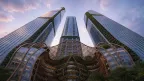
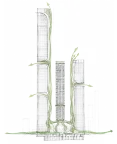
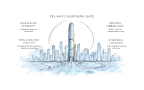
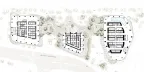
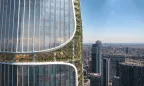
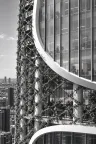
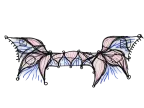
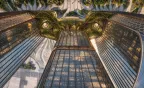
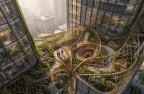
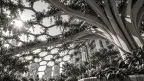
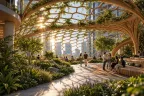
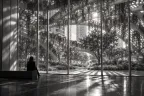
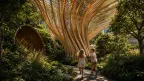
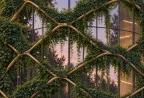
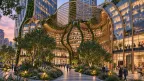
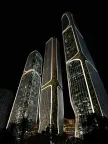
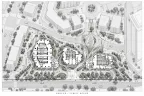
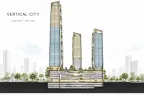
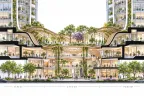
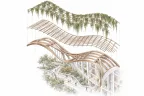
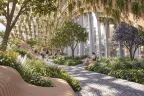
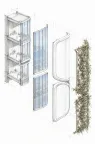
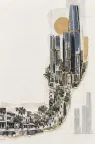
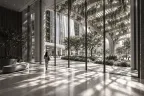
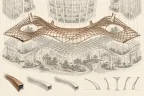
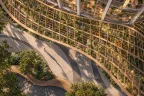
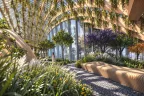
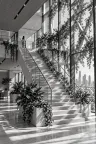
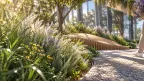
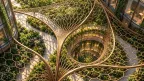
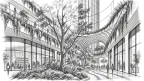
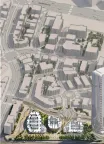
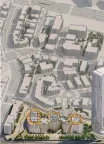
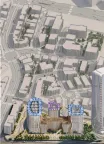
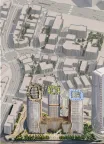
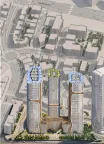
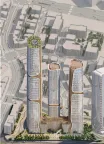
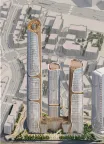
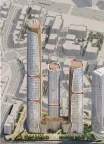
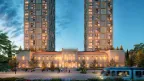
Introducing a visionary vertical city in Tel Aviv’s bustling business district of Ramat Gan, the development comprises every aspect of a classical city including living, working, studying, visiting and leasure. The project, designed in collaboration with WSP Landscape Architects and MSP Engineers sets the bar to the highest levels as it includes a vertical park connecting the ground floor and the top of the towers along it’s “green waterfall”.
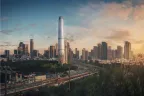
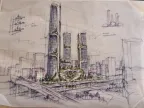
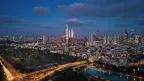
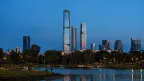
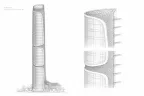
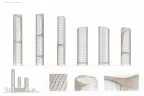
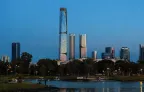
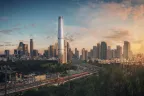
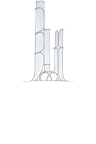
Rising majestically against the city skyline, the project boasts not one, but three soaring towers that punctuate the urban landscape with distinction. At 470 meters tall, our creation stands as the country’s crowning achievement, a symbol of progress and ambition reaching skyward across 111 stories of mixed-use magnificence.
The intertwining of residential and commercial spaces within this architectural masterpiece creates a dynamic synergy, where living, working, and leisure seamlessly converge.
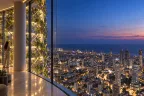
From the exclusive observation deck atop the structure, occupants and visitors alike are treated to unparalleled vistas,
a breathtaking panorama that stretches as far as the eye
can see.
In every facet and feature, our architectural masterpiece stands as a beacon of progress, a testament to the transformative power of design. As it casts its radiant glow upon the cityscape, our creation serves not only as a symbol of our collective ambition but as a catalyst for growth and evolution, shaping the destiny of Ramat Gan for generations to come.